
REMAX Evolution - Formello Piazza C.A. dalla ChiesaAlessandro D'Indinosante
€350,000
Semi-detached villa for sale in Nepi
4 rms4 rooms125 sqm2 baths2 bathroomsduplexTwo levels
Porzione di villa bifamiliare con giardino e ampio garage – La Storta, Roma
La Storta – Via Giuseppe Cantagalli, Roma 00123
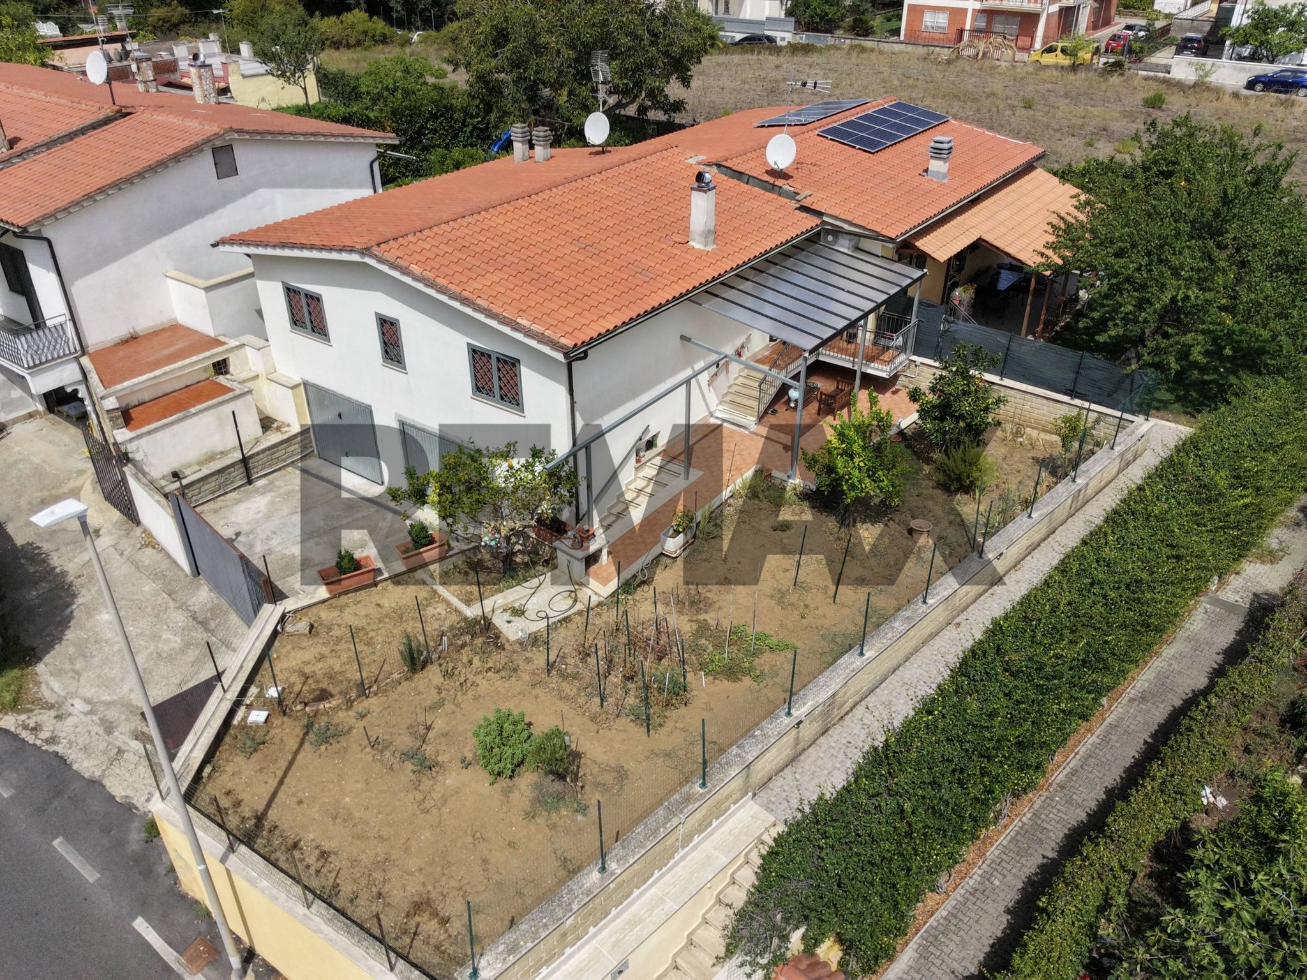
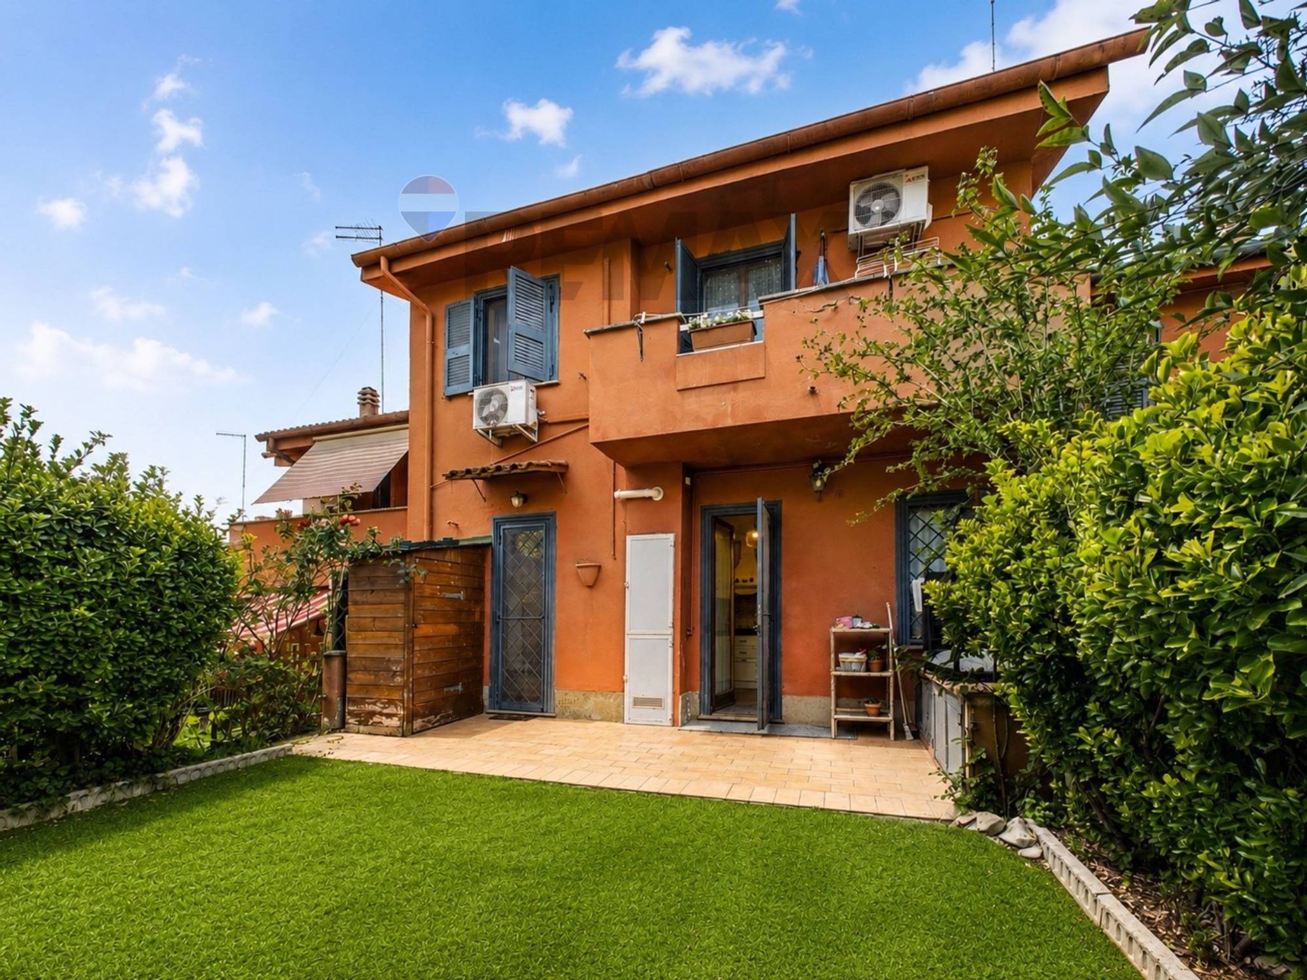
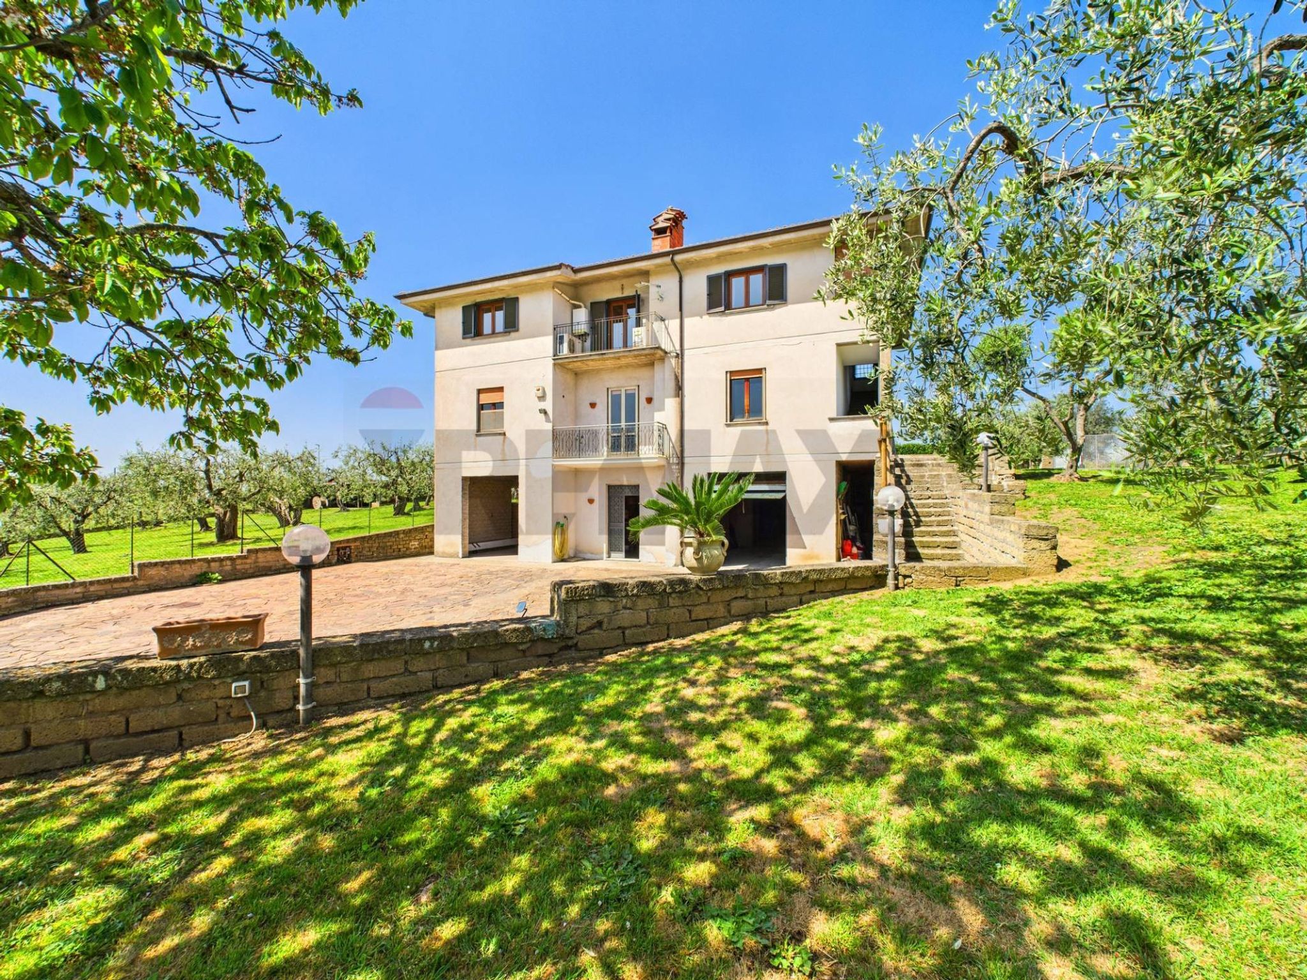
La RE/MAX propone in vendita in una tranquilla e prettamente residenziale zona di La Storta, una porzione di villa bifamiliare di circa 90 mq, posta al primo piano, costruita nel 2005 e mantenuta in ottimo stato.
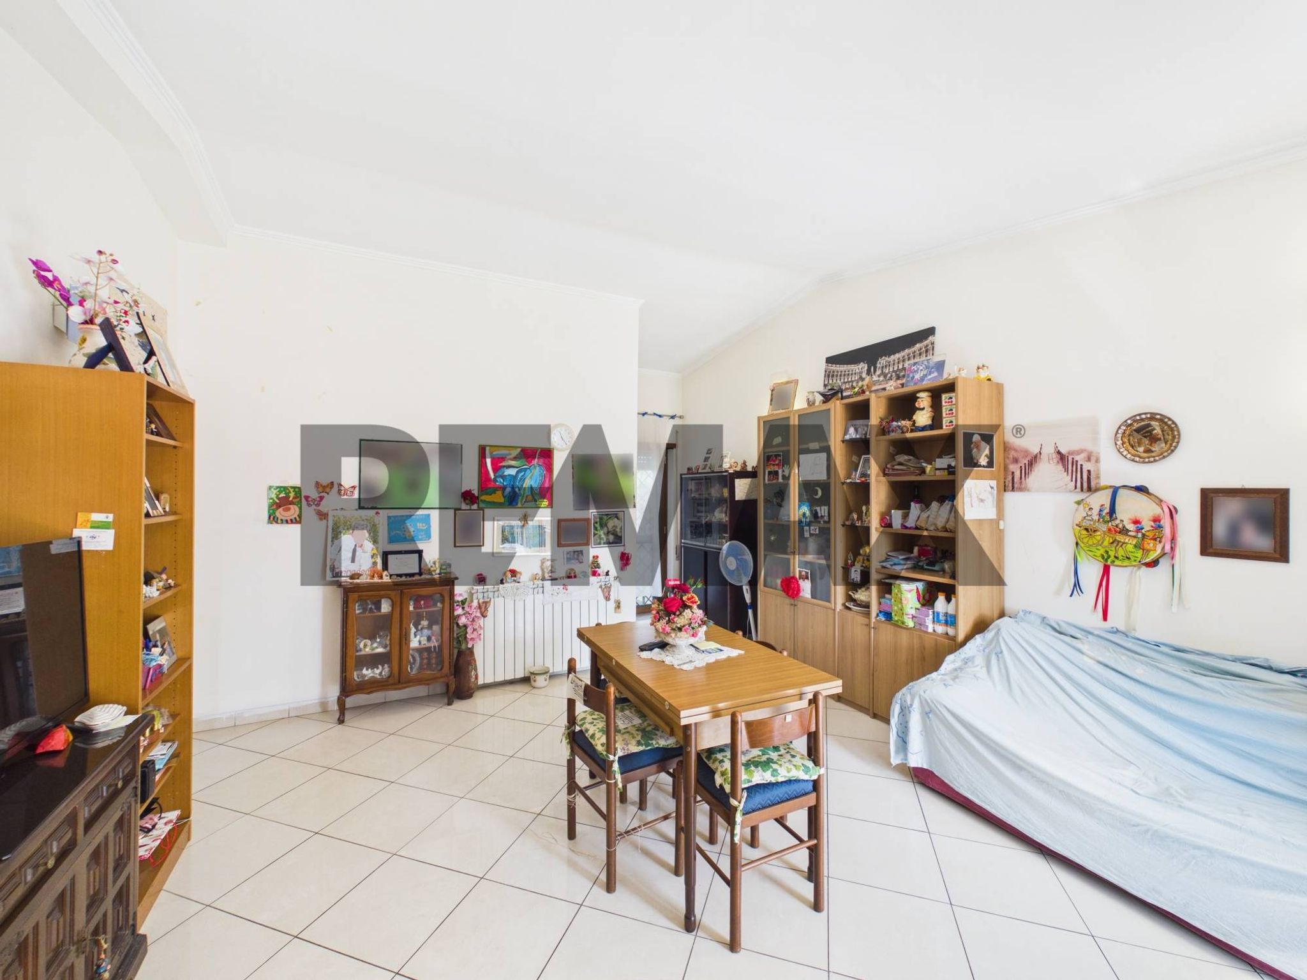
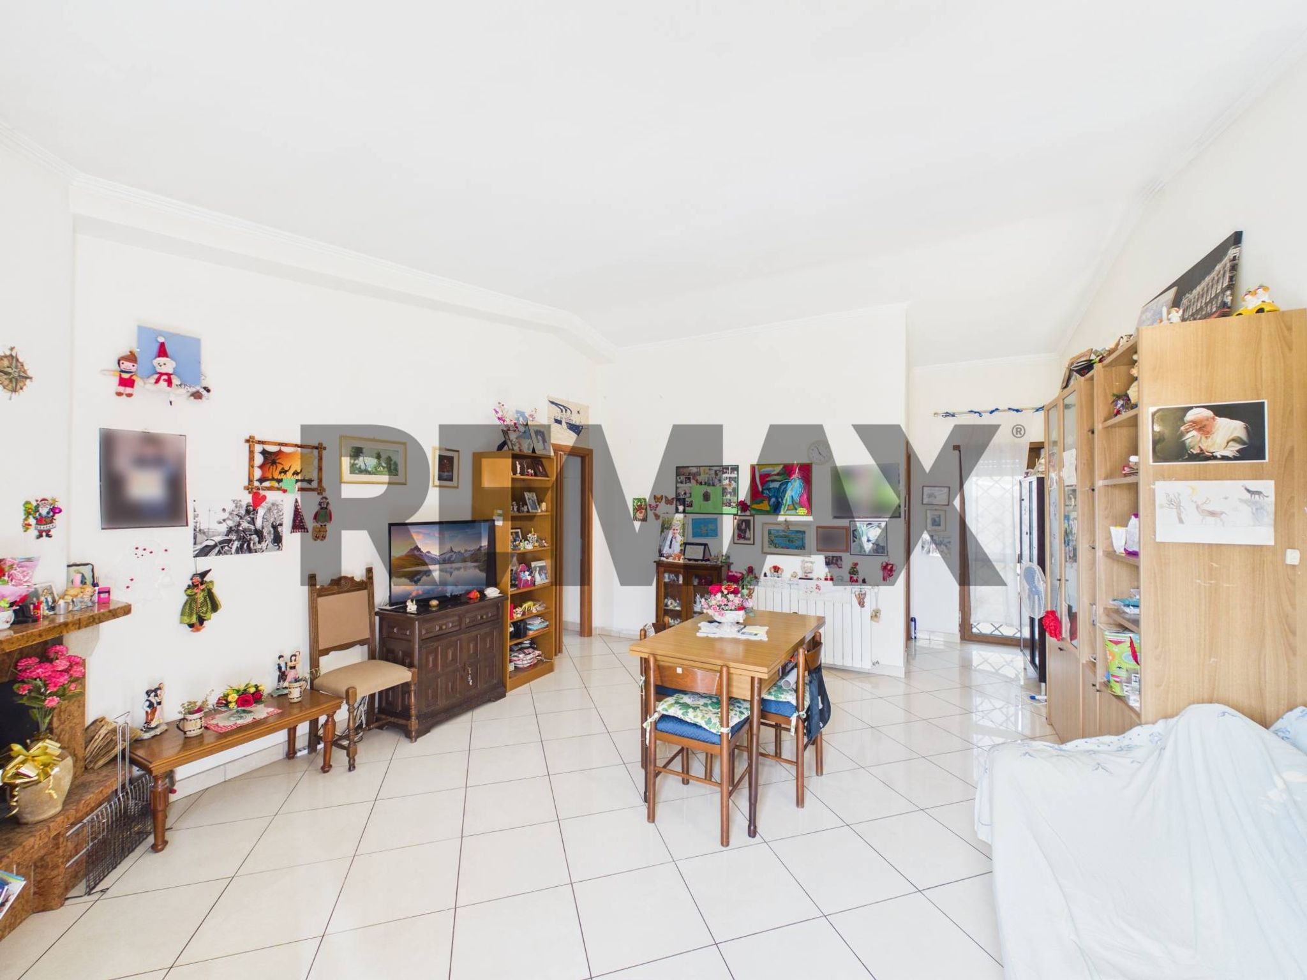
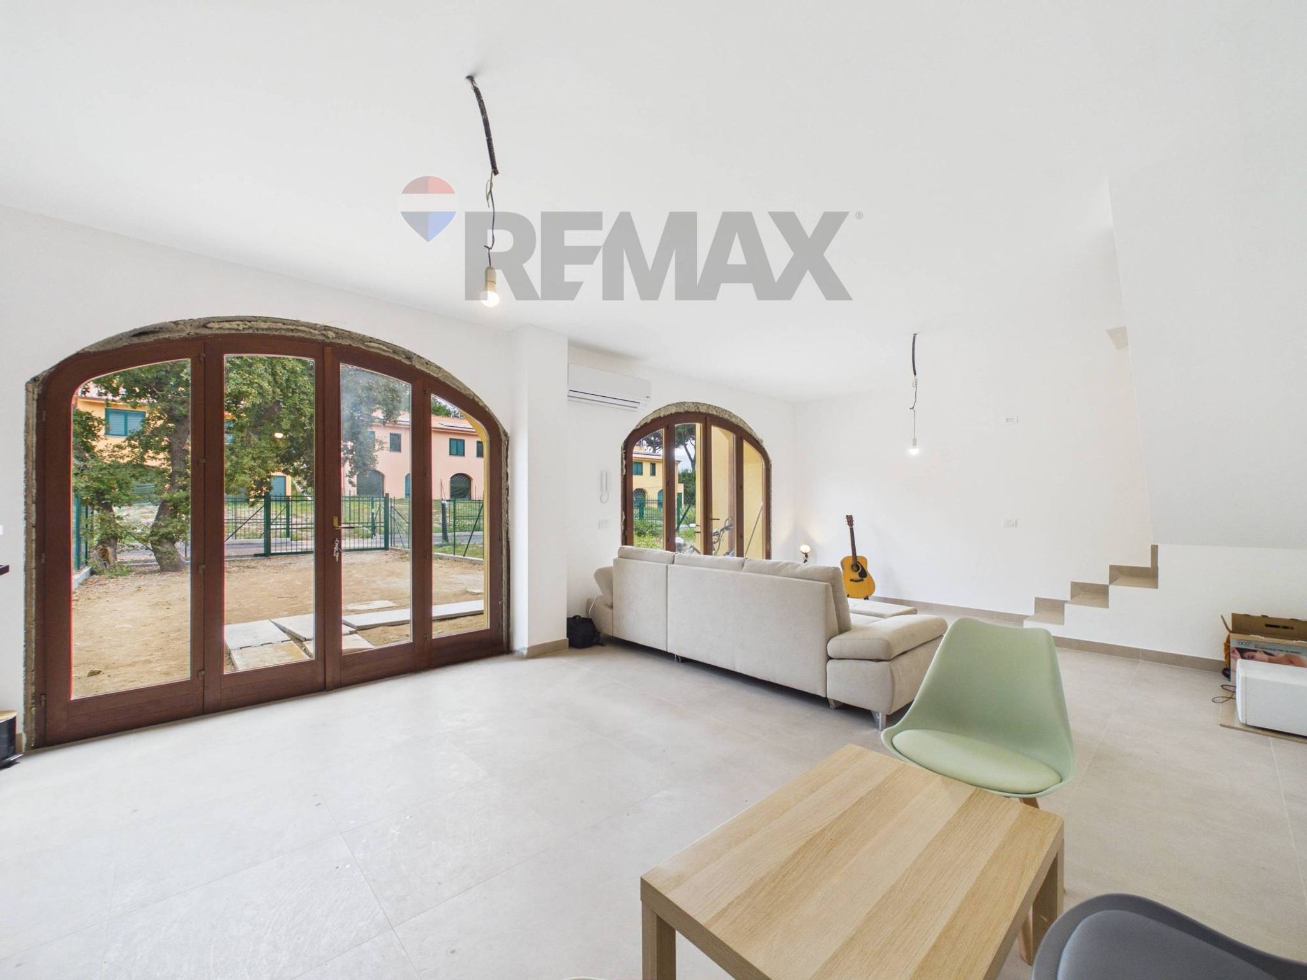
L’abitazione, caratterizzata da un’ottima luminosità grazie all’esposizione su tre lati, dispone di un ingresso indipendente ed è composta da un ampio soggiorno, cucina abitabile, due camere da letto e due bagni.
Completa la proprietà un giardino privato di circa 120 mq, ideale per chi desidera uno spazio esterno da vivere in totale privacy, per momenti di relax, cene all'aperto o per famiglie con bambini e animali domestici.
Un ulteriore punto di forza è rappresentato dal garage sottostante di circa 90 mq, direttamente collegato alle esigenze dell’abitazione e con la possibilità di sfruttarne l’intera metratura per realizzare una spaziosa sala hobby, taverna o ambiente multifunzionale, oltre a poter essere utilizzato per il ricovero di più autovetture.
L’immobile è dotato di riscaldamento autonomo a gas metano e, grazie alla disposizione su tre lati, gode di una piacevole esposizione e di un’ottima illuminazione naturale durante la giornata.
Caratteristiche principali
Porzione di villa bifamiliare
Circa 90 mq abitativi
2 camere da letto
2 bagni
Soggiorno
Cucina abitabile
Costruzione del 2005
Ottimo stato di manutenzione
Esposizione su 3 lati
Ingresso indipendente
Giardino privato di circa 120 mq
Garage di circa 90 mq
Possibilità di realizzare un'ampia sala hobby/taverna
Possibilità di posti auto all'interno del garage
Riscaldamento autonomo a gas metano
La posizione offre il giusto equilibrio tra tranquillità e comodità: il contesto è residenziale e riservato, ma allo stesso tempo ben servito e collegato dai mezzi, rendendo l’immobile una soluzione ideale per chi cerca indipendenza e spazi esterni senza rinunciare ai servizi della città.
Una soluzione ideale per chi desidera vivere in un contesto indipendente, luminoso e tranquillo, con ampi spazi da personalizzare e valorizzare.
This stunning portion of a villa in the desirable Cassia area of Rome presents an exceptional opportunity for homebuyers seeking both comfort and style. Spanning 90 square meters, the property features three well-designed rooms, including two spacious bedrooms and two modern bathrooms, ideal for families or those looking for extra space. The first-floor location ensures abundant natural light, enhancing the inviting atmosphere throughout the home. One of the standout features is the expansive terrace, measuring 10 square meters, perfect for outdoor relaxation or entertaining guests. Complementing this is a generous 120-square-meter garden, offering a private oasis where one can unwind amidst greenery. The villa is in excellent condition, allowing for a seamless move-in experience, and the three-sided exposure optimizes sunlight throughout the day, creating bright and airy living spaces. The property's location in Cassia is unmatched, providing easy access to essential services such as shops, restaurants, and cafes, all within a short distance. The area benefits from excellent transportation links, making commuting to central Rome or other parts of the city convenient. Families will appreciate the proximity to reputable schools and green areas, perfect for leisurely strolls or recreational activities, fostering a vibrant community atmosphere. Living in this villa not only guarantees a peaceful retreat but also a lifestyle enriched by the charm of the surrounding Roman landscape. The combination of ample indoor and outdoor spaces, modern amenities, and a prime location makes this property an ideal choice for those looking to enjoy the best of both city life and suburban tranquility.
No points of interest loaded for this category
Roma (Roma)
Energy class E
Term (in years)
Down payment
€51,000
Mortgage amount
€204,000
Monthly payment (estimate*)
powered by

Representative example: The figures shown for instalments, interest, principal and duration are estimated by 24MAX as of today on the basis of the reference rates (EURIBOR, ECB, EUROIRS), are to be considered merely indicative and do not constitute an offer from the Notarising Institution. The granting of the mortgage and the proposed terms are subject to the assessment and approval of the disbursing bank based on the client's financial profile. The APR calculation is performed independently by 24MAX according to the criteria set out in the provision on the transparency of banking and financial transactions and services of Banca d'Italia dated 29 July 2009 and subsequent amendments. Under current regulations, the client will receive the documentation on 'Home Loan Information' and the “European Standardised Information Sheet (ESIS)” before signing the contract to review the definitive clauses and conditions of the mortgage; they may also consult the Trasparenza page for information sheets and other banking transparency documents. To identify the financial solution best suited to your needs, please contact one of our consultants.

Via Muzio Clementi 19

via valle muricana 123
VIA PIANELLO DEL LARIO 29