
REMAX Evolution - Formello Piazza C.A. dalla ChiesaTomas Amico
€239,000
Villa for sale in Formello
3 rms3 rooms90 sqm1 bath1 bathroomgroundGround floor
NEPI – VILLE BIFAMILIARI DI NUOVA COSTRUZIONE IN BIOEDILIZIA – CLASSE A4
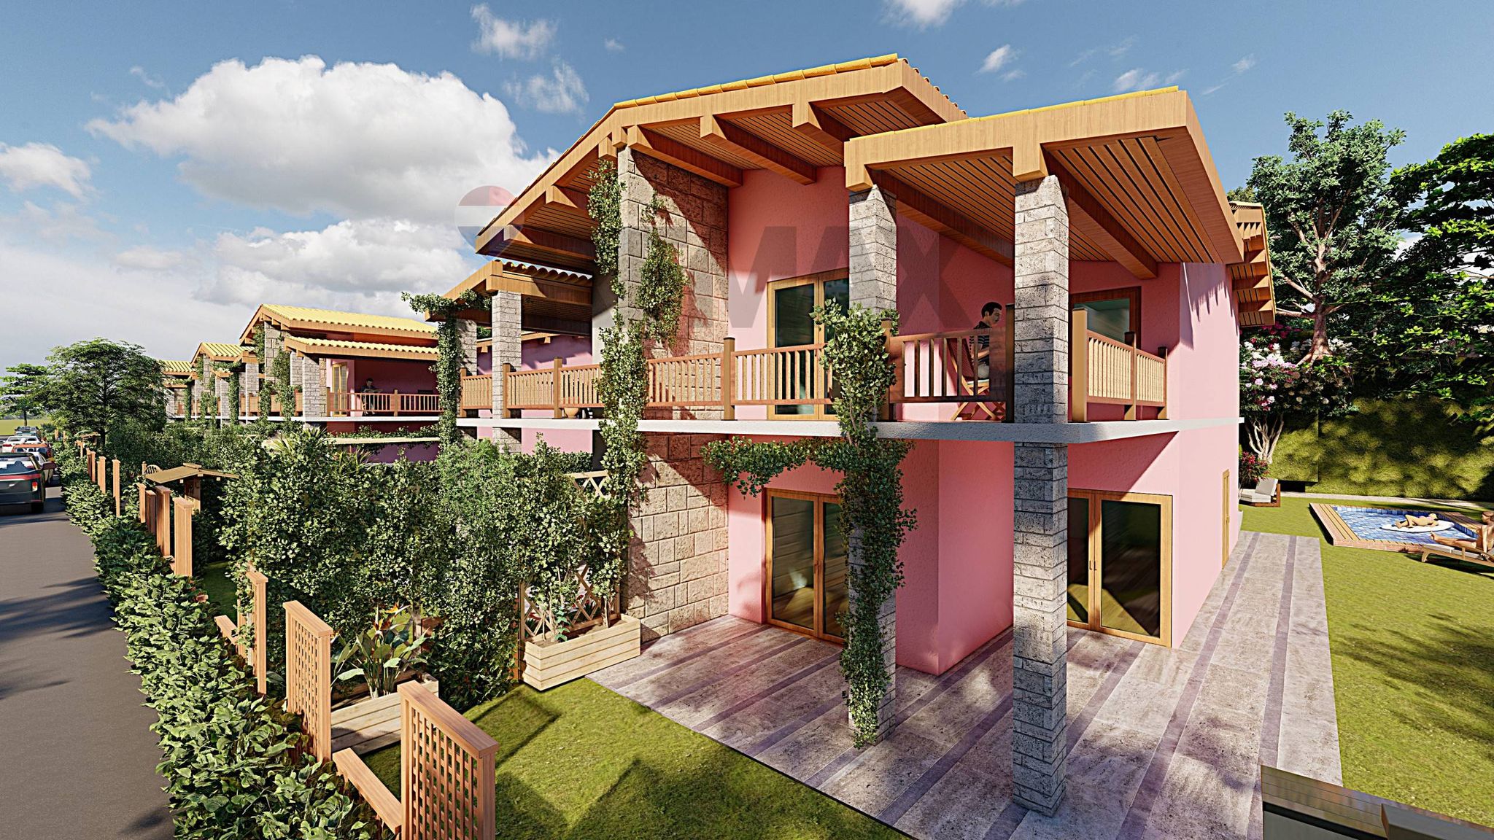
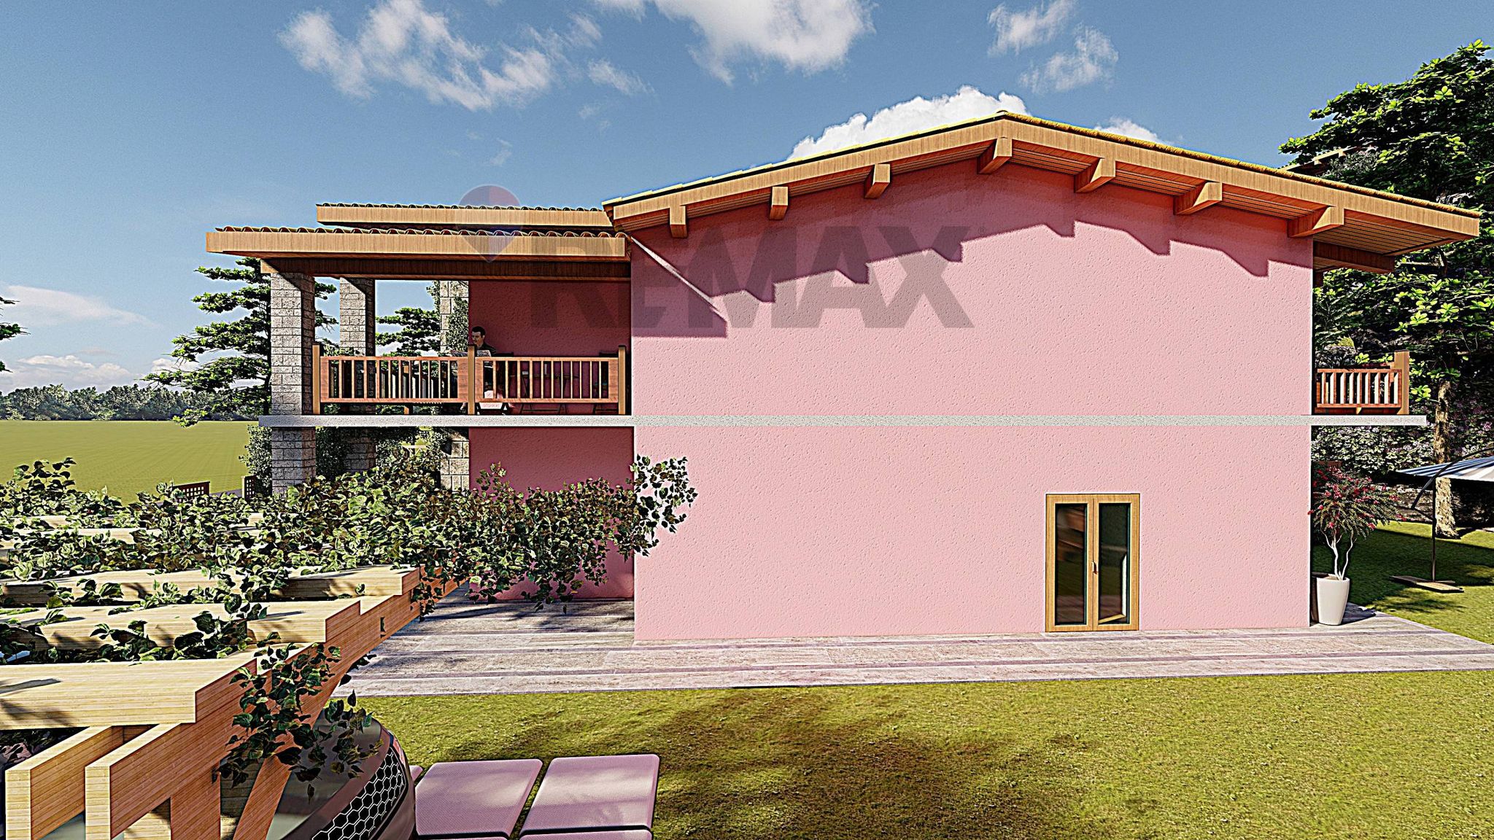
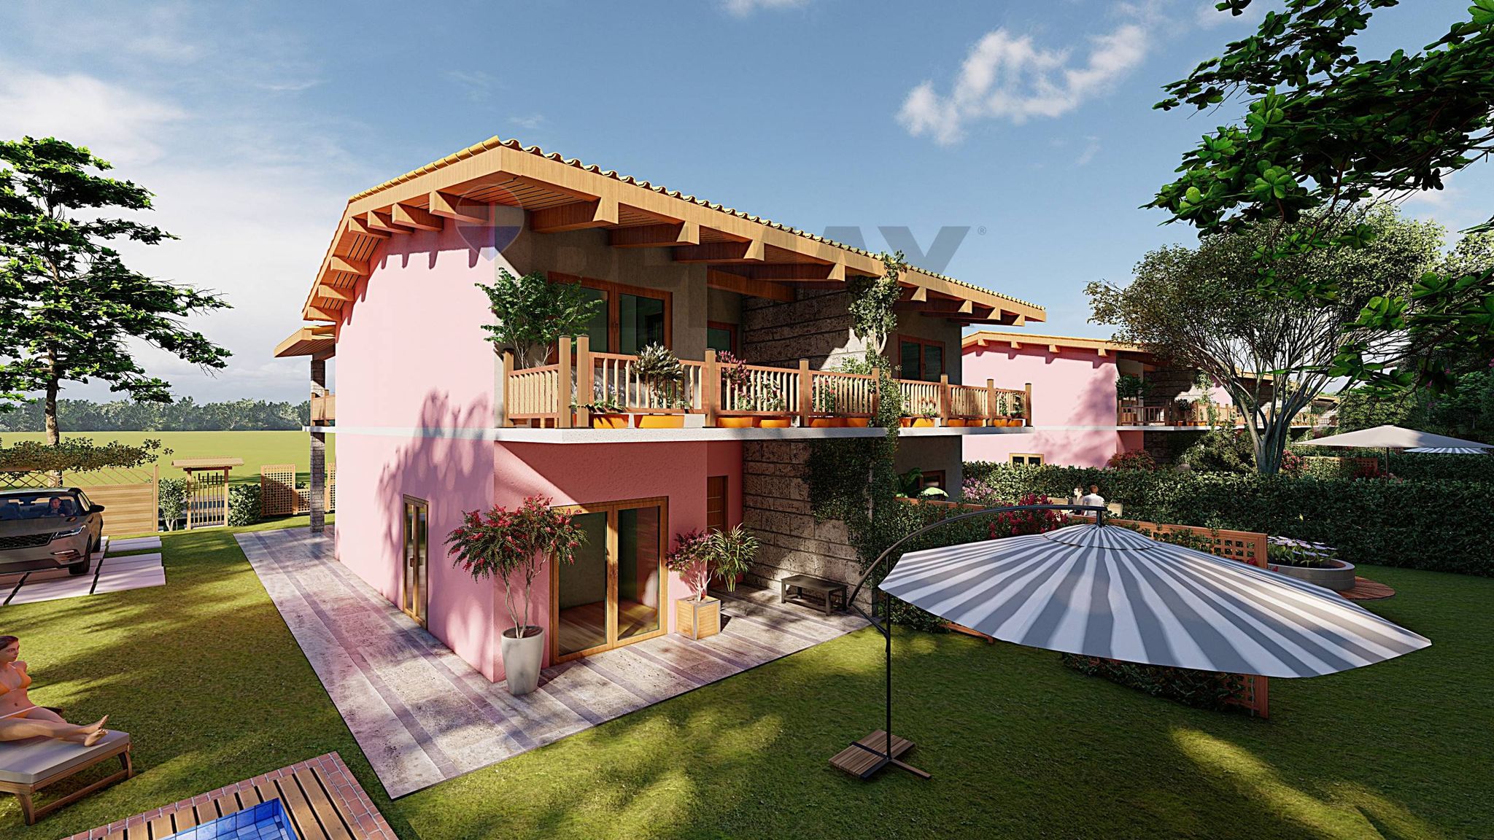
RE/MAX propone in vendita esclusive ville bifamiliari di nuova costruzione da 125 mq, situate all'interno del complesso residenziale Colle Lidia , nel comune di Nepi.
Un progetto residenziale moderno ed ecosostenibile, immerso nel verde, ideale per chi desidera vivere in un contesto tranquillo e riservato, senza rinunciare al comfort e alle tecnologie di ultima generazione.
Le ville, sviluppate su due livelli, avranno una superficie di circa 125 mq, con una distribuzione interna composta da:
4 locali
3 camere da letto
2 bagni
Zona giorno con soggiorno e cucina
Porticati e terrazzi coperti
Giardino privato
Posti auto esterni
Le abitazioni saranno realizzate in bioedilizia con struttura in legno X-LAM e classe energetica A4, utilizzando materiali innovativi e tecnologie costruttive che garantiscono elevati standard di isolamento termico e acustico, comfort abitativo e risparmio energetico.
CARATTERISTICHE E DOTAZIONI
Nuova costruzione in classe energetica A4
Struttura antisismica in bioedilizia
Impianto fotovoltaico
Pompa di calore
Riscaldamento a pavimento
Infissi ad alte prestazioni termiche e acustiche
Tetto ventilato e isolamento termico
Finiture e materiali di qualità
Ampi spazi esterni privati
Uno dei principali punti di forza del progetto è la possibilità di personalizzare gli spazi interni, adattando la distribuzione degli ambienti e scegliendo le finiture secondo le proprie esigenze, nel rispetto delle caratteristiche progettuali e dello stato di avanzamento dei lavori.
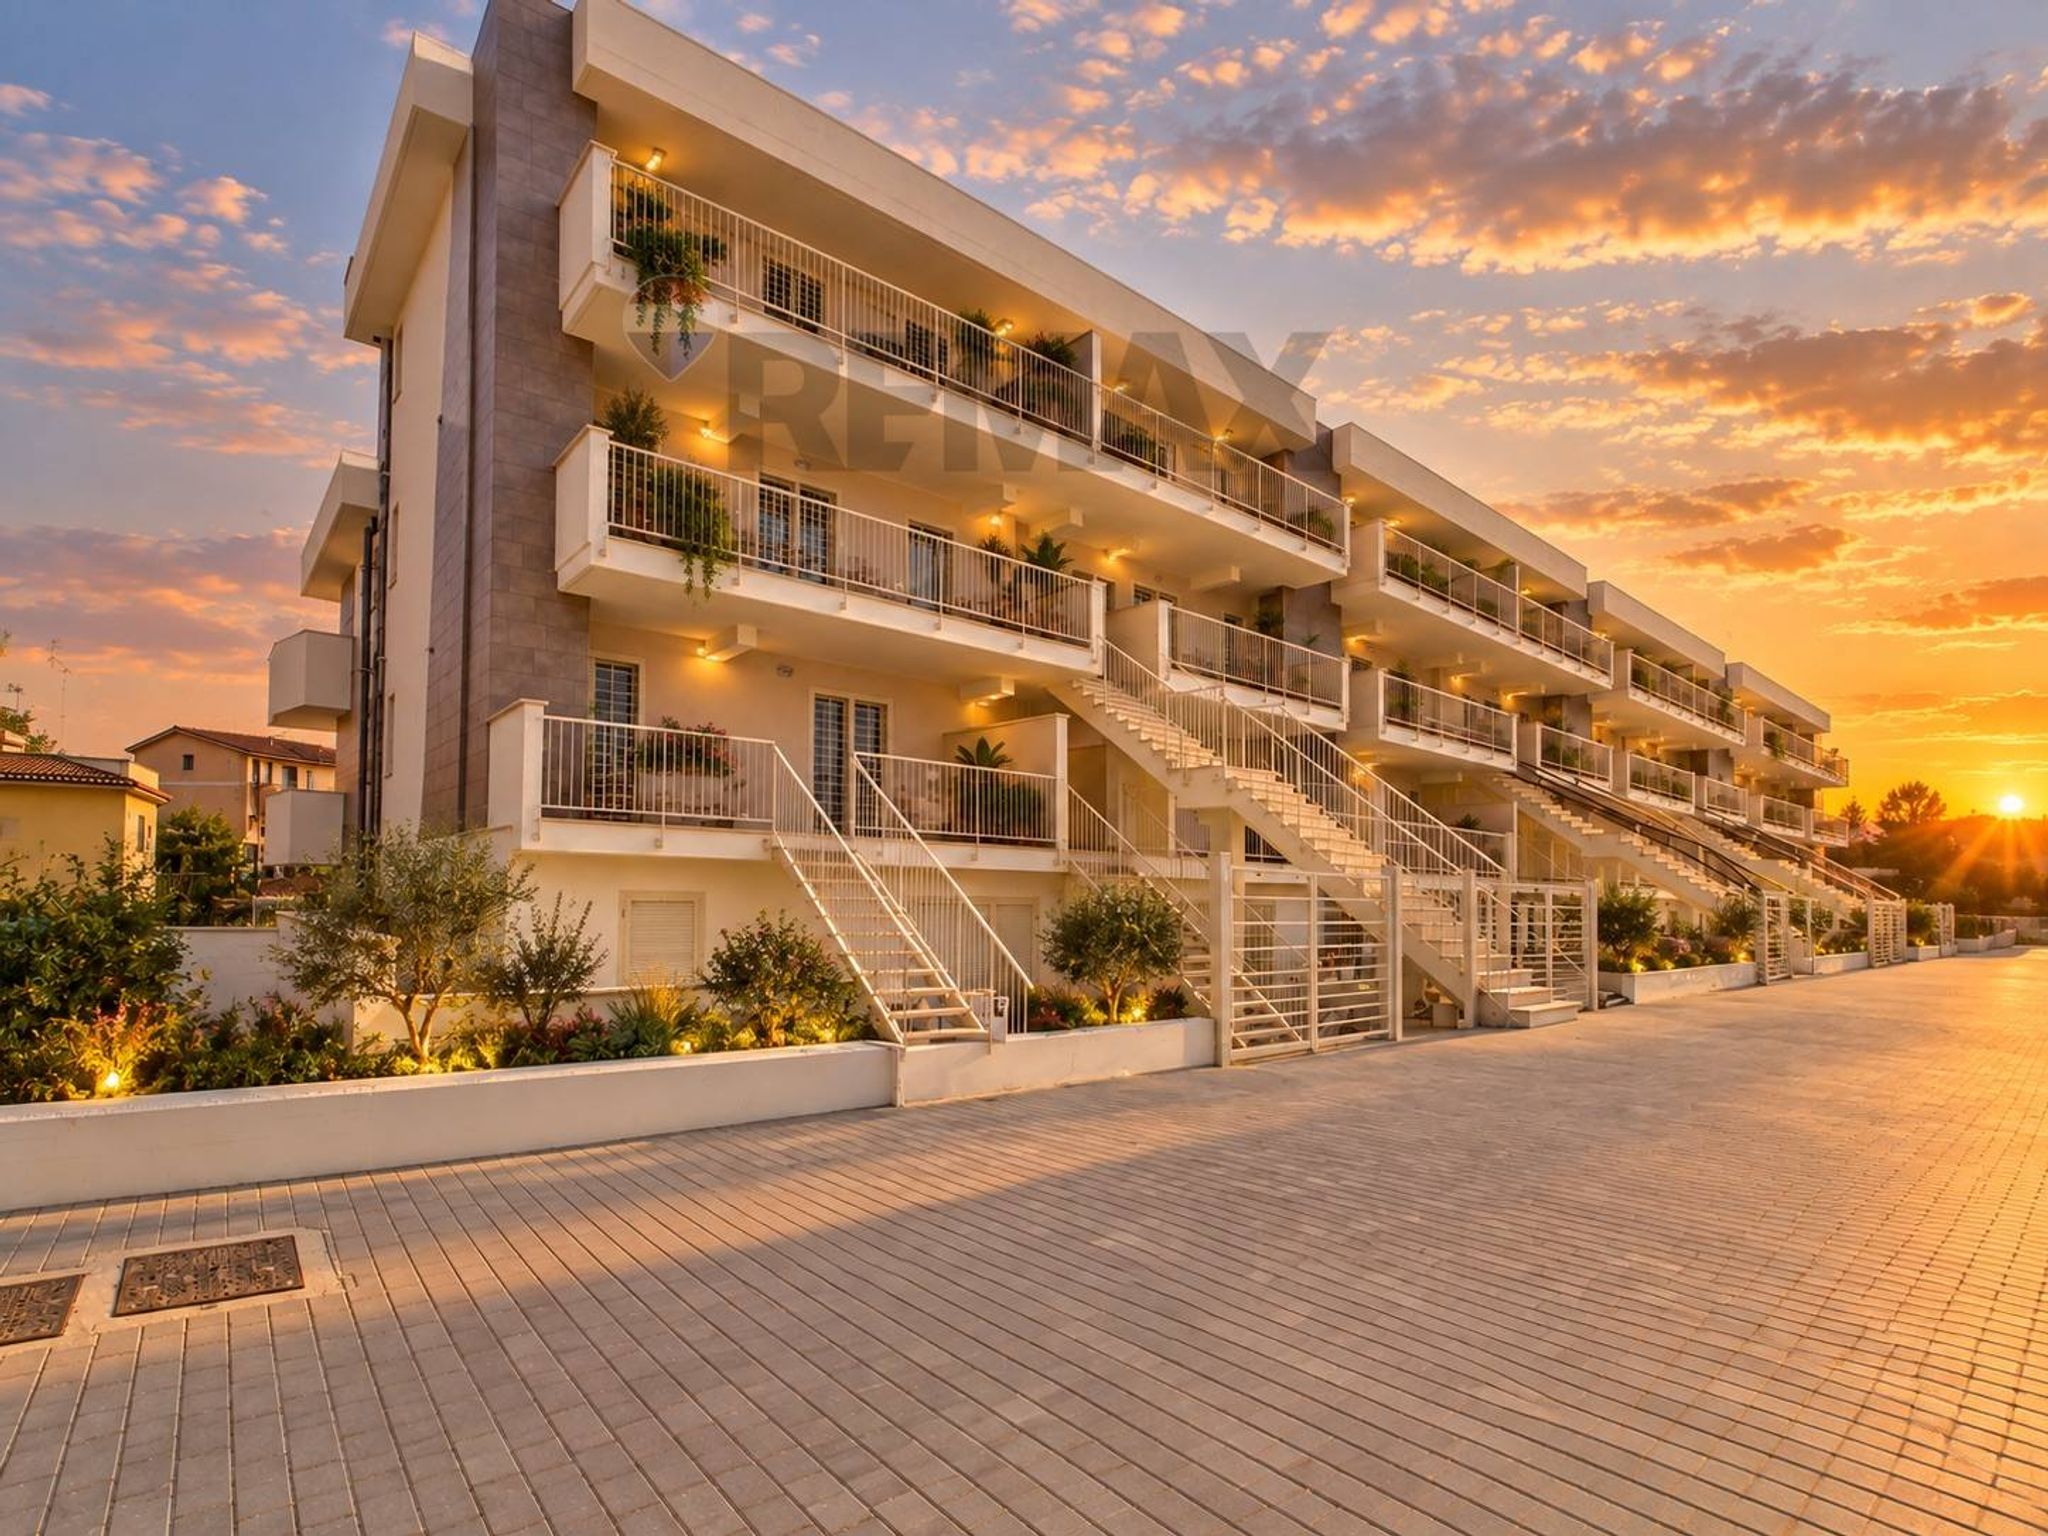
Il complesso residenziale sarà caratterizzato da ampie aree verdi e soluzioni architettoniche moderne, progettate per offrire privacy, tranquillità e un'elevata qualità abitativa.
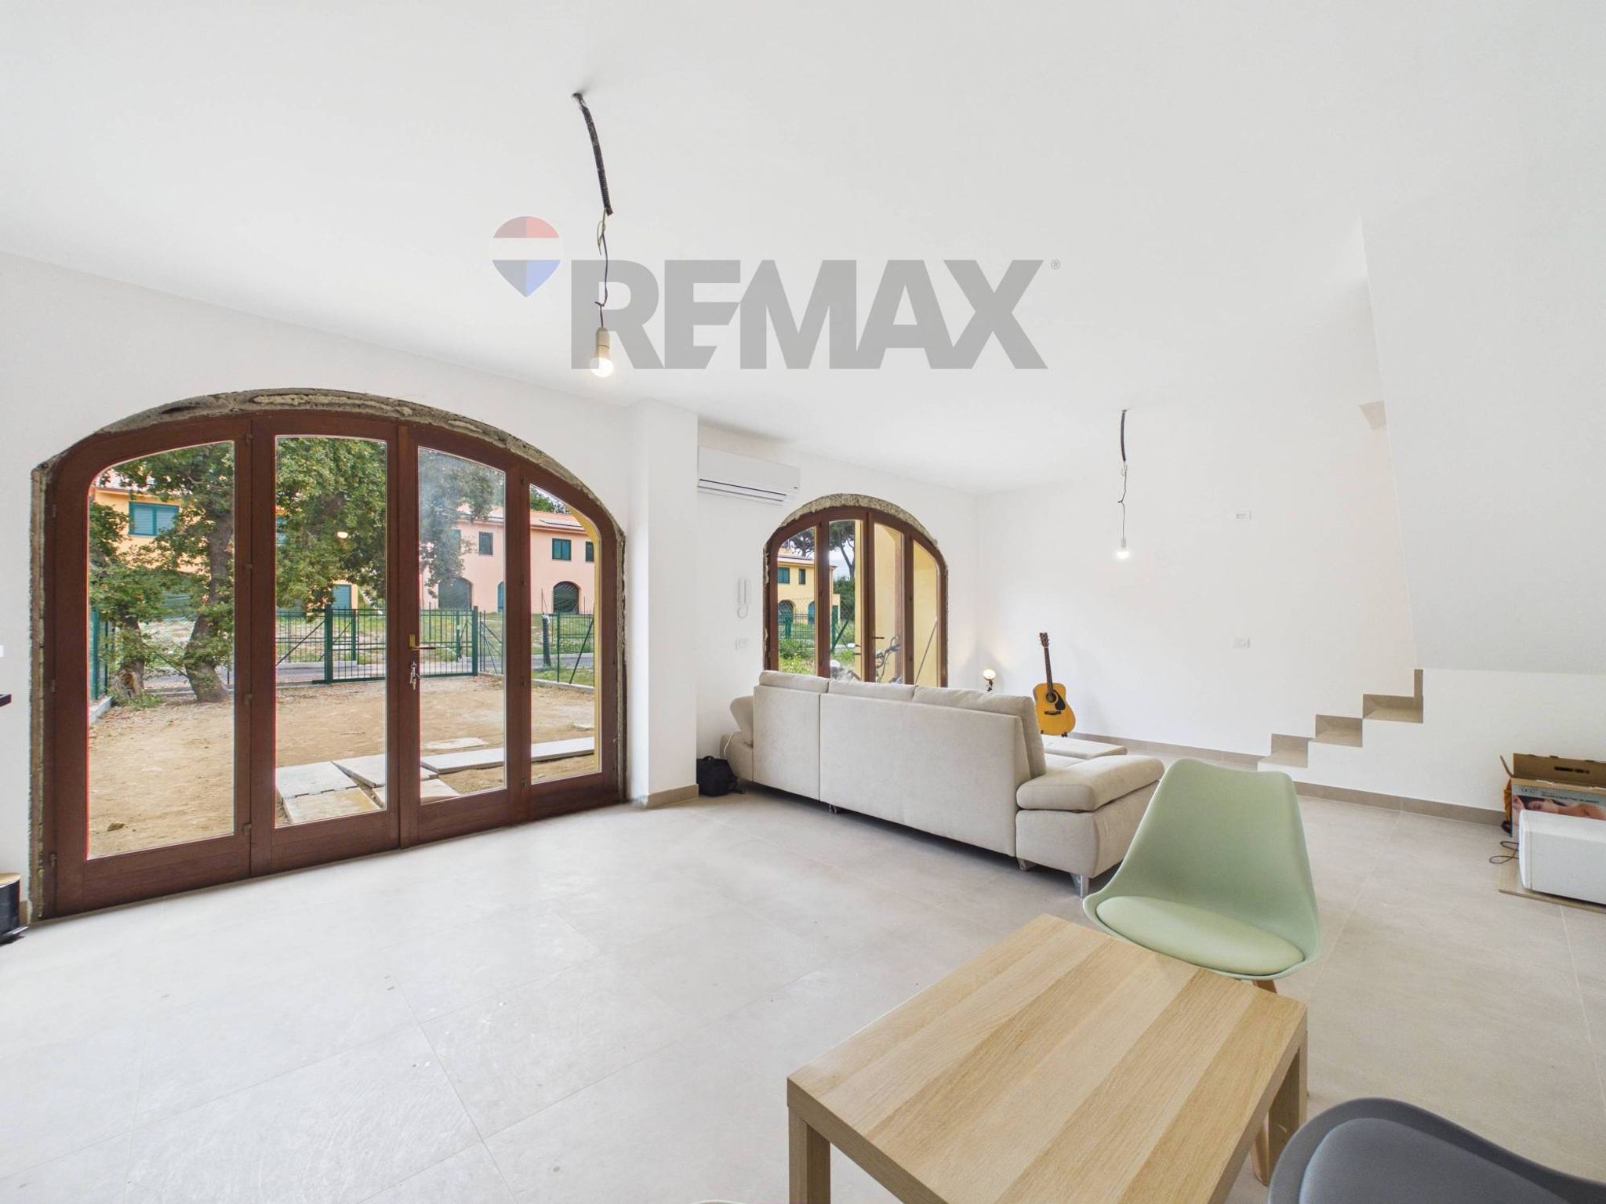
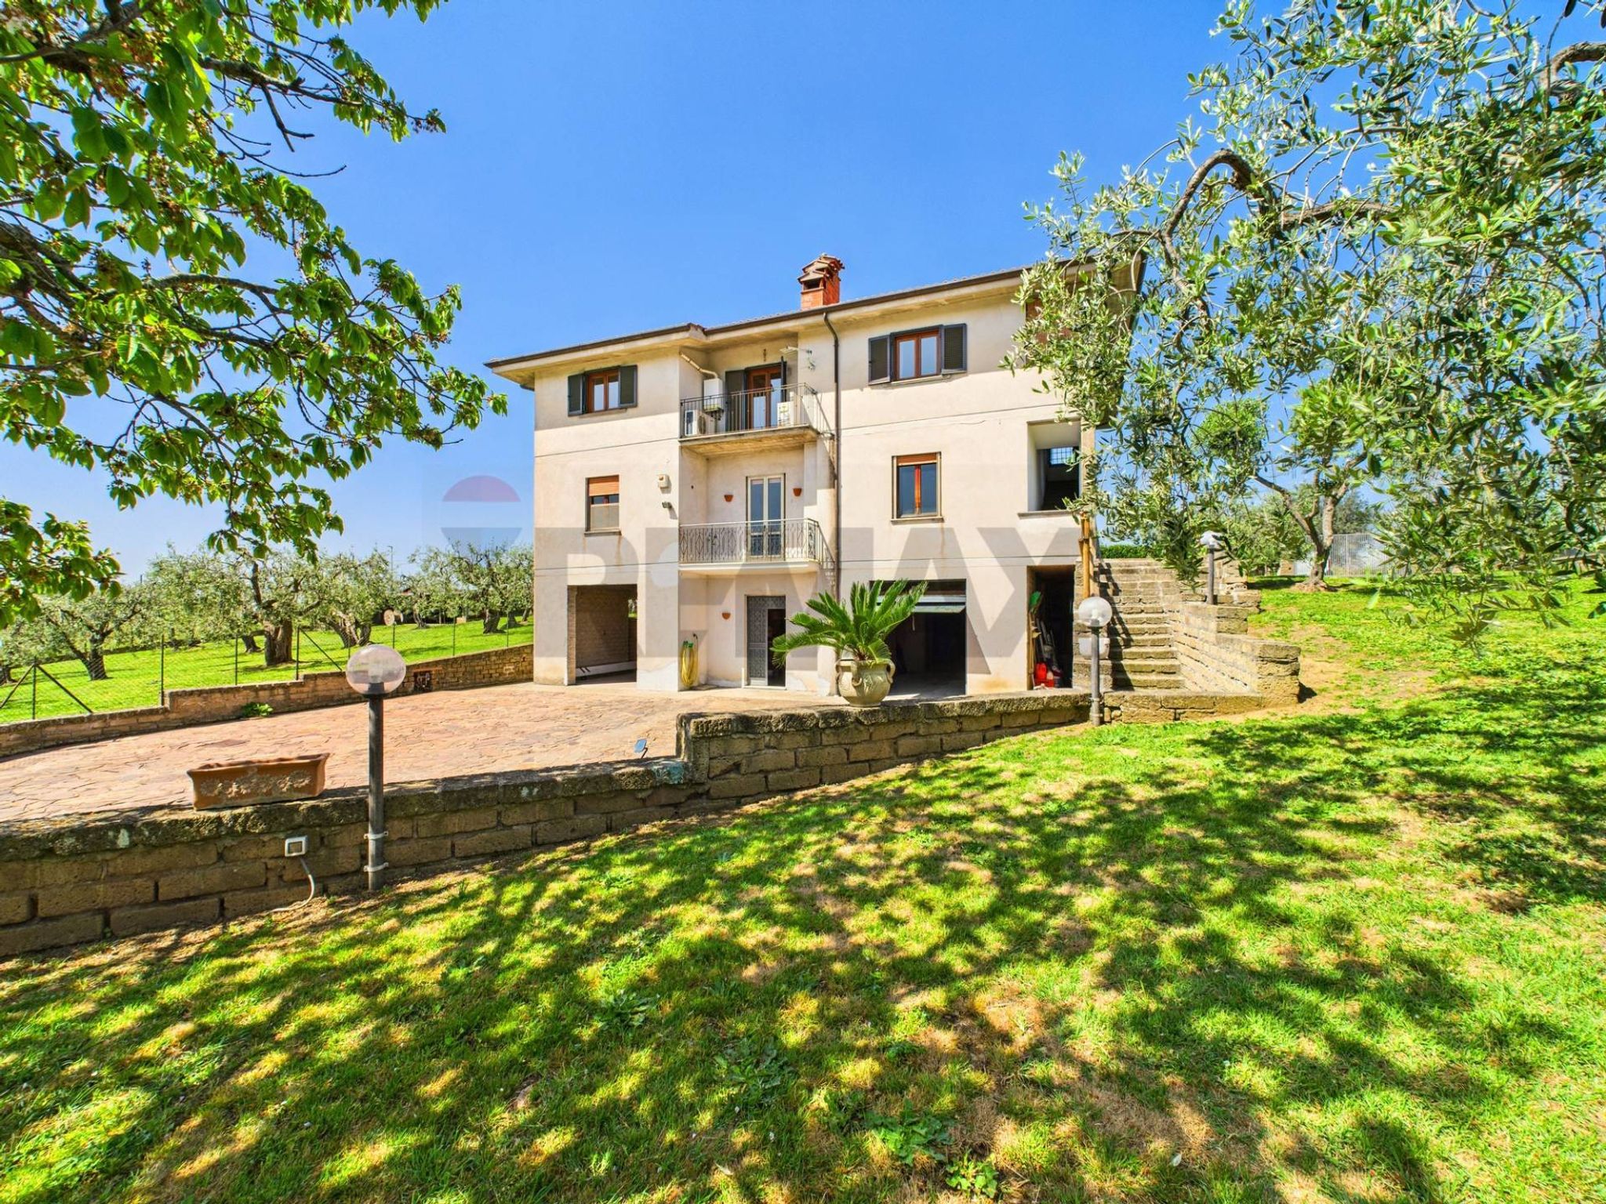
This charming semi-detached villa in Nepi is an exceptional opportunity for those seeking a harmonious blend of comfort and modern living. With 125 square meters of meticulously renovated space, the property boasts four rooms, including three spacious bedrooms and two well-appointed bathrooms. The thoughtful layout spreads across two levels, offering both privacy and connectivity for family living. Natural light floods the interiors, enhancing the welcoming ambiance of the home. The open-plan design maximizes space, making it perfect for both relaxation and entertainment. A delightful terrace and balcony extend the living area outdoors, providing the ideal setting for morning coffees or evening gatherings. The private garden adds an extra dimension to the property, offering a serene retreat amidst nature. Located in a vibrant area of Nepi, this villa benefits from a wealth of local amenities. Residents enjoy easy access to essential services, including shops, restaurants, and recreational facilities. The presence of schools nearby makes it an excellent choice for families, ensuring that educational needs are met within a short distance. Transportation options are plentiful, facilitating convenient commutes to nearby towns and cities. The surrounding green areas invite outdoor enthusiasts to explore nature, providing ample opportunities for walking, cycling, and leisure activities. This property not only offers a comfortable living space but also fosters a lifestyle characterized by convenience and tranquility. The combination of modern features, a strategic location, and a welcoming community makes this semi-detached villa a compelling choice for anyone looking to invest in a home that truly meets the needs of contemporary living.
No points of interest loaded for this category
Nepi (Viterbo)
Energy class A4
Top comfort, near-zero consumption, lower bills. A smart choice for you (and the environment).
Term (in years)
Down payment
€70,000
Mortgage amount
€280,000
Monthly payment (estimate*)
powered by

Representative example: The figures shown for instalments, interest, principal and duration are estimated by 24MAX as of today on the basis of the reference rates (EURIBOR, ECB, EUROIRS), are to be considered merely indicative and do not constitute an offer from the Notarising Institution. The granting of the mortgage and the proposed terms are subject to the assessment and approval of the disbursing bank based on the client's financial profile. The APR calculation is performed independently by 24MAX according to the criteria set out in the provision on the transparency of banking and financial transactions and services of Banca d'Italia dated 29 July 2009 and subsequent amendments. Under current regulations, the client will receive the documentation on 'Home Loan Information' and the “European Standardised Information Sheet (ESIS)” before signing the contract to review the definitive clauses and conditions of the mortgage; they may also consult the Trasparenza page for information sheets and other banking transparency documents. To identify the financial solution best suited to your needs, please contact one of our consultants.
Via Muzio Clementi 19

VIA PIANELLO DEL LARIO 29